



- Home
- >
- News
- >
- Meat Processing Plant
- >
Meat Processing Plant
2026-11-16 17:30Meat Processing Plant: What Goes in Each Room, and Why the Order Matters
A meat processing plant is not a shopping list of machines. It is a sequence of rooms, each with its own temperature, floor, drainage and staff flow, and the equipment in each room exists to serve the room's job — not the other way round.
Most plants that underperform are not short of machinery. They are laid out so that product, people and waste cross paths, and every one of those crossings costs time, hygiene or both. This is what belongs in each room, in the order the product meets it.
Start With the Flow, Not the Machine List
Draw the product's route before you draw the equipment. Clean product comes in at one end and leaves packed at the other; waste, packaging and staff should never travel backwards through that route.
That single rule decides more of the layout than any machine dimension: where the doors are, where the drains run, which rooms are chilled, and how many times a pallet has to be moved by hand.
Room One: Receiving and Cold Storage
This room does one thing — hold raw material at the right temperature while it waits. In practice it splits into three: a receiving dock, a chiller for product going into production within a day or two, and a freezer for longer storage. Blast freezing, where it happens, is a separate room with its own refrigeration load and its own floor insulation.
What goes wrong here is almost always the floor. A cold store needs drainage that does not run back toward the door, and insulation that survives a pallet truck turning on it. Neither is expensive at build stage and both are expensive afterwards.
Room Two: Cutting and Deboning
This is the room that sets the plant's pace, because it is where the product is still a whole primal and everything downstream depends on how fast it is broken down.
The equipment here is simple in principle: band saws for bone-in work, slicers for portioning, stainless tables, and conveyors where the volume justifies them. The constraint is almost never the table — it is the saw. A machine rated for a butcher counter will not feed a line, and the bone saw guide sets out the pass heights and blade speeds that separate the two.
Two details decide whether this room works in practice: the height of the working surface (a table 100 mm too low costs more in a shift than most equipment choices), and the distance from the saw to the next step. Every metre of manual carrying between saw and table is a metre of product out of temperature.
Room Three: Further Processing
Whatever the product becomes — patty, nugget, dice, strip, cube — happens here, and this is where the equipment is most specific to the product rather than to the plant.
A coated product runs former, batter, breading and then freezing or frying, in that order, with a conveyor between each step. A diced product runs a press, a cross-cut and a lengthwise cut. The two do not share equipment, and a plant that tries to run both in one room ends up moving machines rather than product.
This is the step sequence in its simplest form: forming, battering and flouring, before the product goes on to frying, freezing or packing.
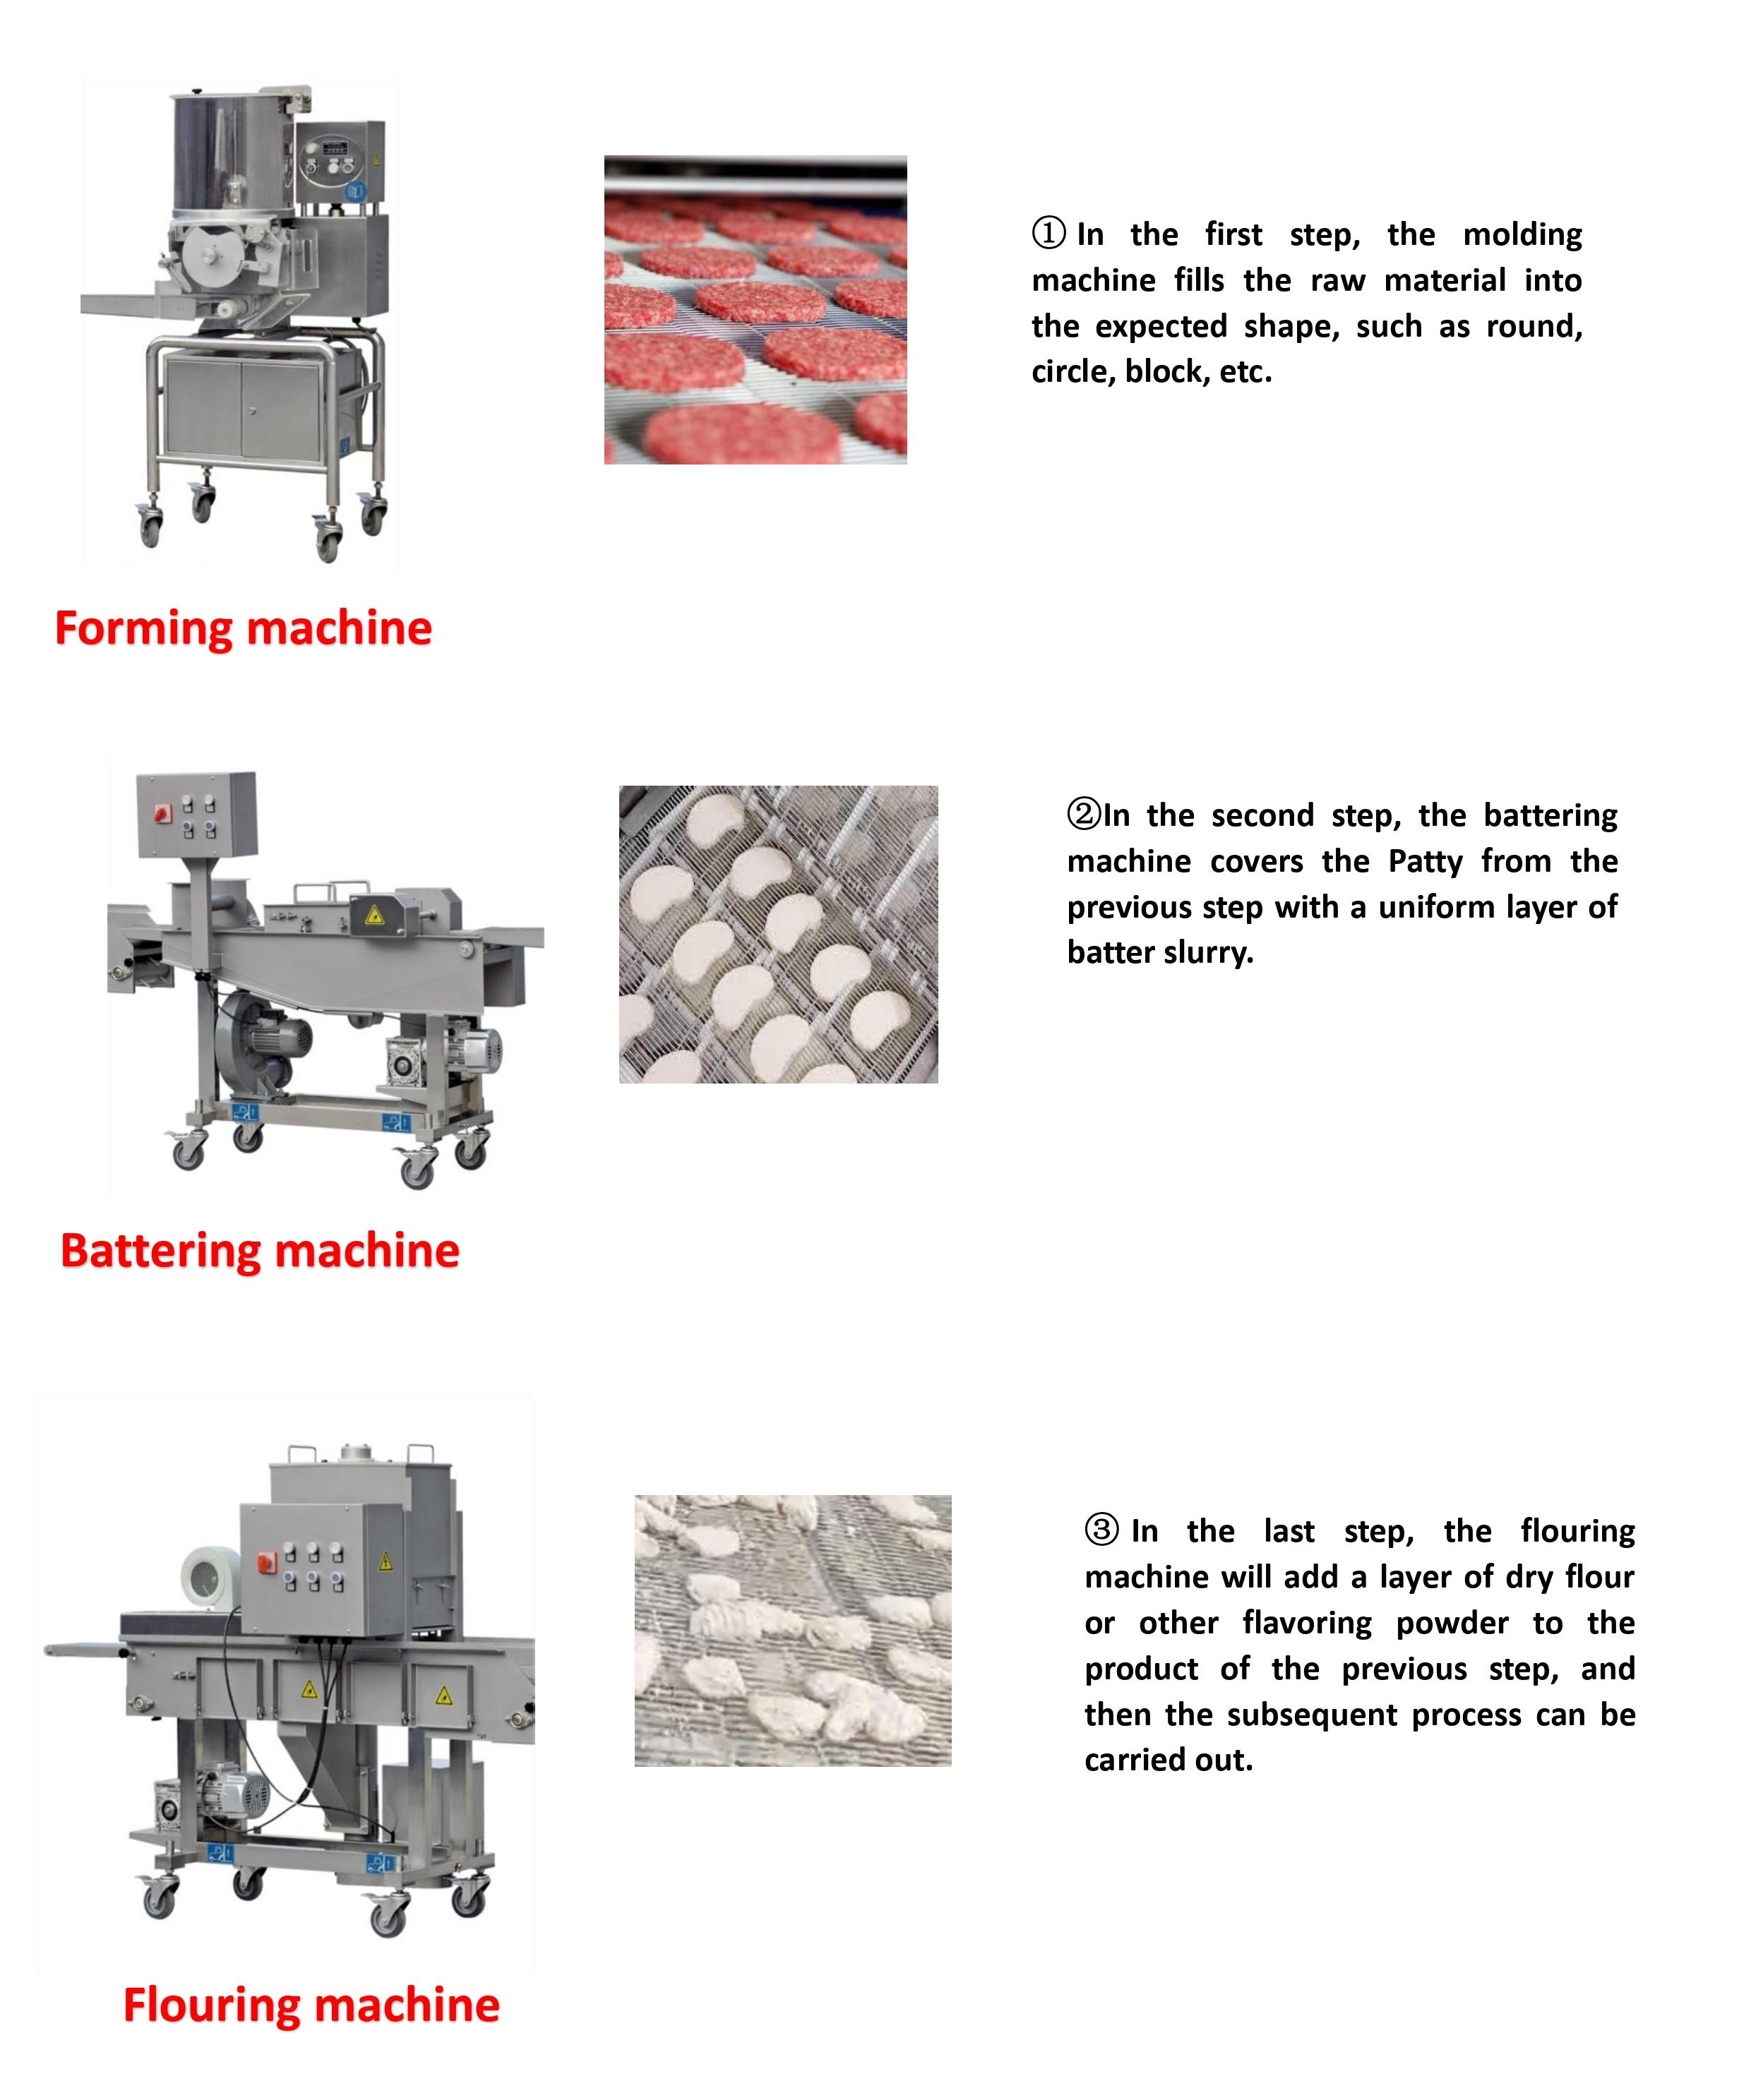
The burger patty and chicken nugget process line and the fresh meat dice process line are the two shapes this room usually takes; the full line index lists the rest.
Room Four: Packing and Dispatch
Packing is the room buyers underestimate, because it is where the plant's output becomes a product with a date on it. It needs space for empty packaging, a surface for labelling, and a chiller or freezer between packing and the truck.
It also needs a decision made early: whether packing runs at line speed or in batches. A line that produces faster than the packers can box is a line that stops, and the stop is usually blamed on the machines upstream.
Utilities and Washdown: Where Layouts Fail
Three things sink more layouts than any equipment choice:
Power. Voltage, frequency and phase have to be confirmed per machine, not assumed from the previous plant. A three-phase machine on a single-phase supply is a different motor, not an adapter.
Water and drainage. A meat room is washed with a hose, so the floor needs a fall to a drain, the drain needs a trap, and the machines need to be able to take the water. Equipment that cannot be opened for cleaning will not stay clean.
Clearance. Guards, doors, and the space an engineer needs to change a blade. A machine that fits the drawing but not the room is a machine that gets modified on site.
Sizing: the Bottleneck Decides the Plant
Every plant has one step slower than the rest, and that step — not the fastest machine — is the plant's real capacity. Sizing each room to the same number is the most common and most expensive mistake in a new build.
The useful exercise is to write the output of every step in the same unit (kilos per shift, including cleaning and changeover), then find the smallest number. That is what the plant produces. The next purchase should raise that number, not the biggest one.
Five Layout Mistakes Worth Avoiding
One door for everything — staff, product and waste sharing an entrance.
Chilled and ambient rooms in the wrong order — sending product back into the warm for a step that could have been sequenced earlier.
No space for empty packaging — boxes end up stacked in the aisle that was supposed to be a walkway.
Drains under the machines — impossible to clean, impossible to repair.
Sizing the plant to the machine, not the shift — a fast line that cannot be fed at the rate it runs.
Where a Layout Usually Starts
Two inputs decide the drawing: the shift target in kilos, and the route the product takes through the building. Everything else — which machines, how many, in what order — follows from those two.
The OEM and ODM service page describes how that drawing is produced and what changes when a line is built to a private label, and a recent container shipment shows what a finished line looks like once it is packed and on its way.